Process
Six phases, no gaps between them.
Design and project management run on the same timeline, led by the same people. Here is what a full engagement looks like from first walkthrough to handover.
01
Discovery
2 to 3 weeks
Site survey, measurements and existing conditions. We define scope, program and a realistic budget band before a single sketch is made.
02
Concept
4 to 6 weeks
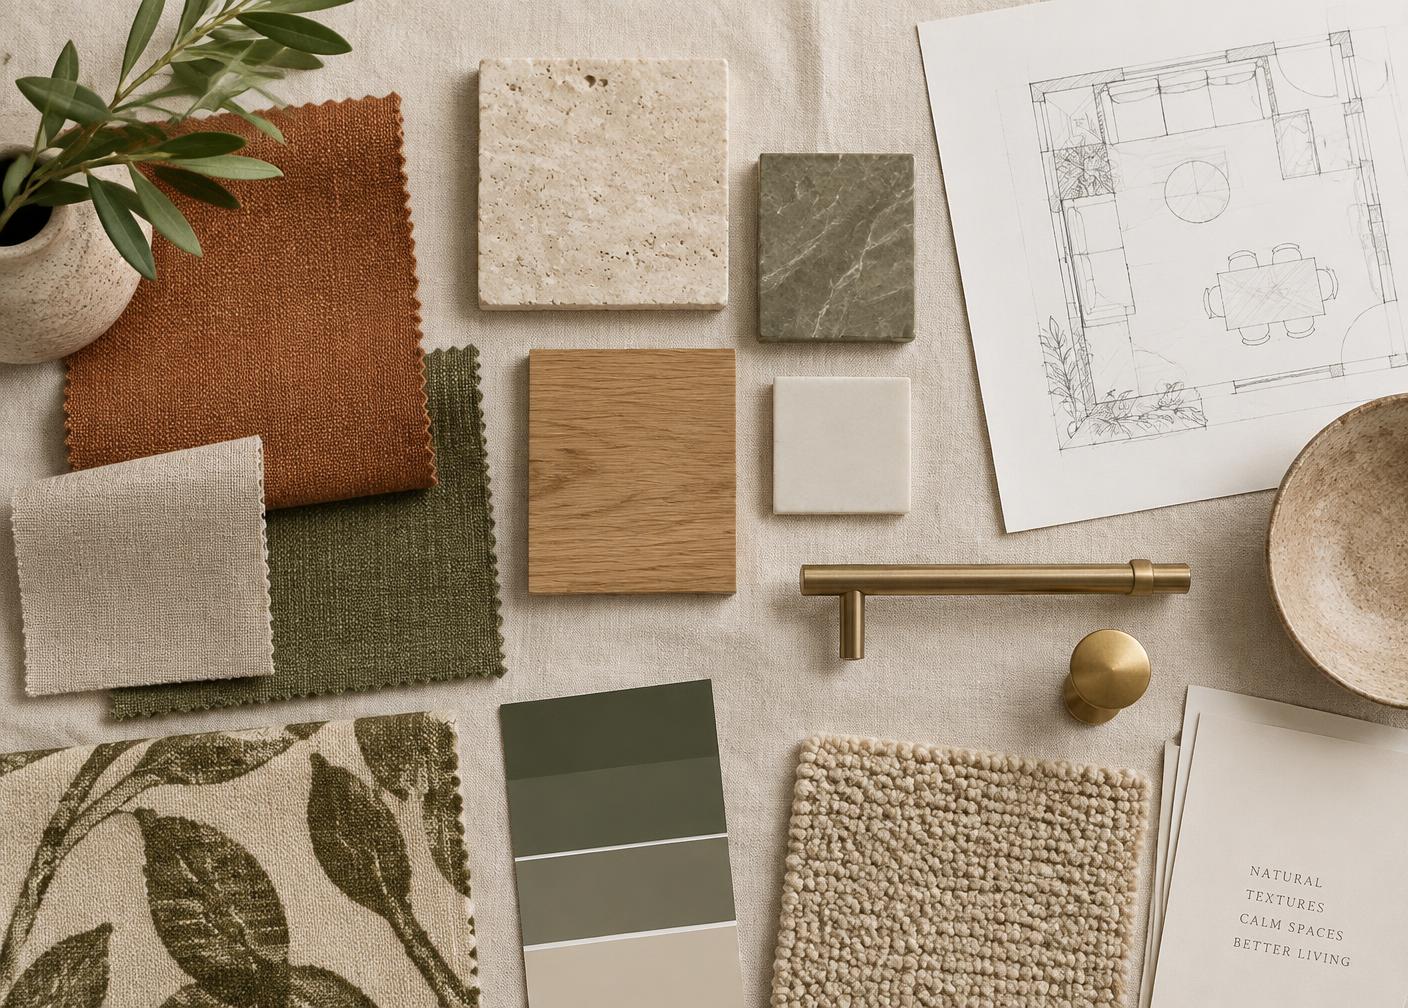
Plans, elevations, material palettes and a furniture direction presented in one sitting. You approve a single scheme, not a menu of half ideas.
03
Documentation
6 to 10 weeks
Construction drawings, millwork details, lighting and finish schedules coordinated with your architect, engineers and GC for pricing and permits.
04
Procurement
Ongoing
Purchase orders, deposits, lead time tracking, freight and receiving. Everything is inspected at the warehouse, not in your living room.
05
Construction
Duration of build
Weekly site walks, RFI responses, change order review and budget reconciliation, with a written report after every visit.
06
Install & handover
1 to 2 weeks
Delivery, placement, styling, punch list and a closeout binder with warranties, care notes and vendor contacts.
Fee structure
Fixed design fee by phase, plus a management fee on the build. Trade discounts are passed through on furnishings.
Communication
One point of contact, a shared project tracker, and a written recap every week the job is active.
Typical size
Residential from $250k construction value; commercial from 1,500 sq ft. Smaller consultations by the hour.